53 Park Way, Beaufort, SC 29907
- $745,000
- 4
- BD
- 5
- BA
- 2,923
- SqFt






- List Price
- $745,000
- Price Change
- ▼ $5,000 1781249354
- MLS#
- HILTONHEAD-500593
- Status
- PENDING
- County
- Beaufort
- City
- Beaufort
- Subdivision
- Coosaw Point
- Bedrooms
- 4
- Bathrooms
- 5
- Half-baths
- 1
- Living Area
- 2,923
- Acres
- 0.19
- Property Subtype
- Single Family Residence
- Subtype Additional Info
- Single Family Residence
Property Description
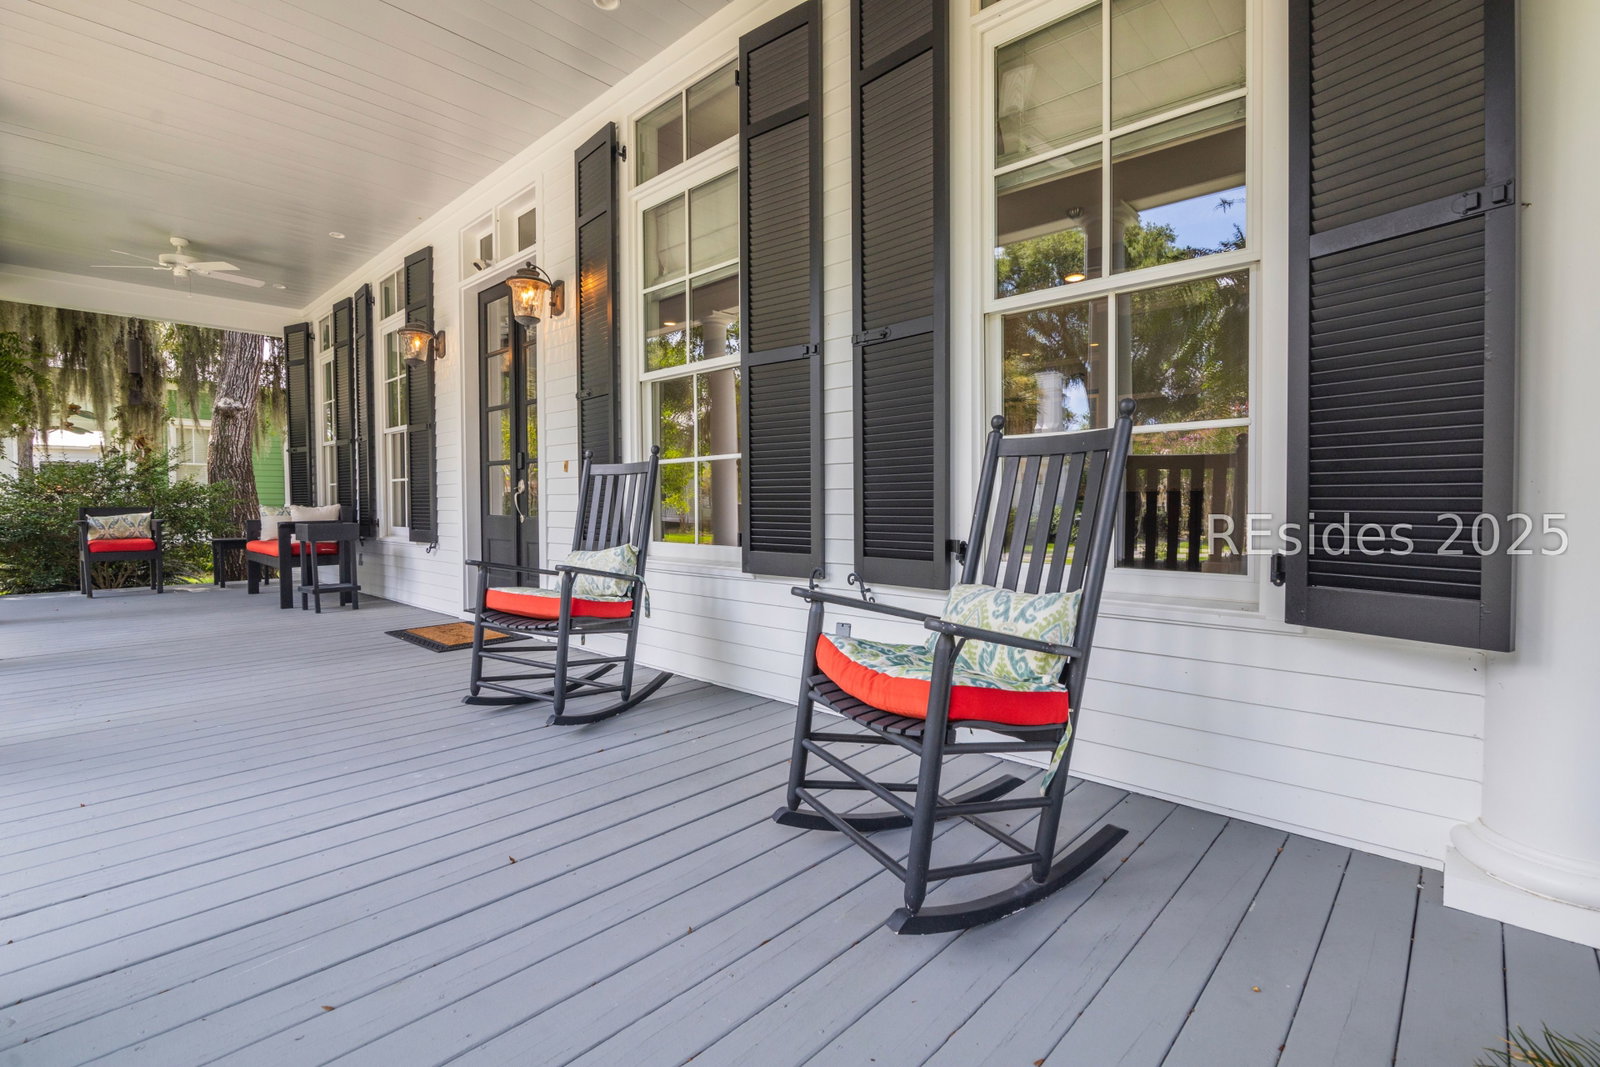
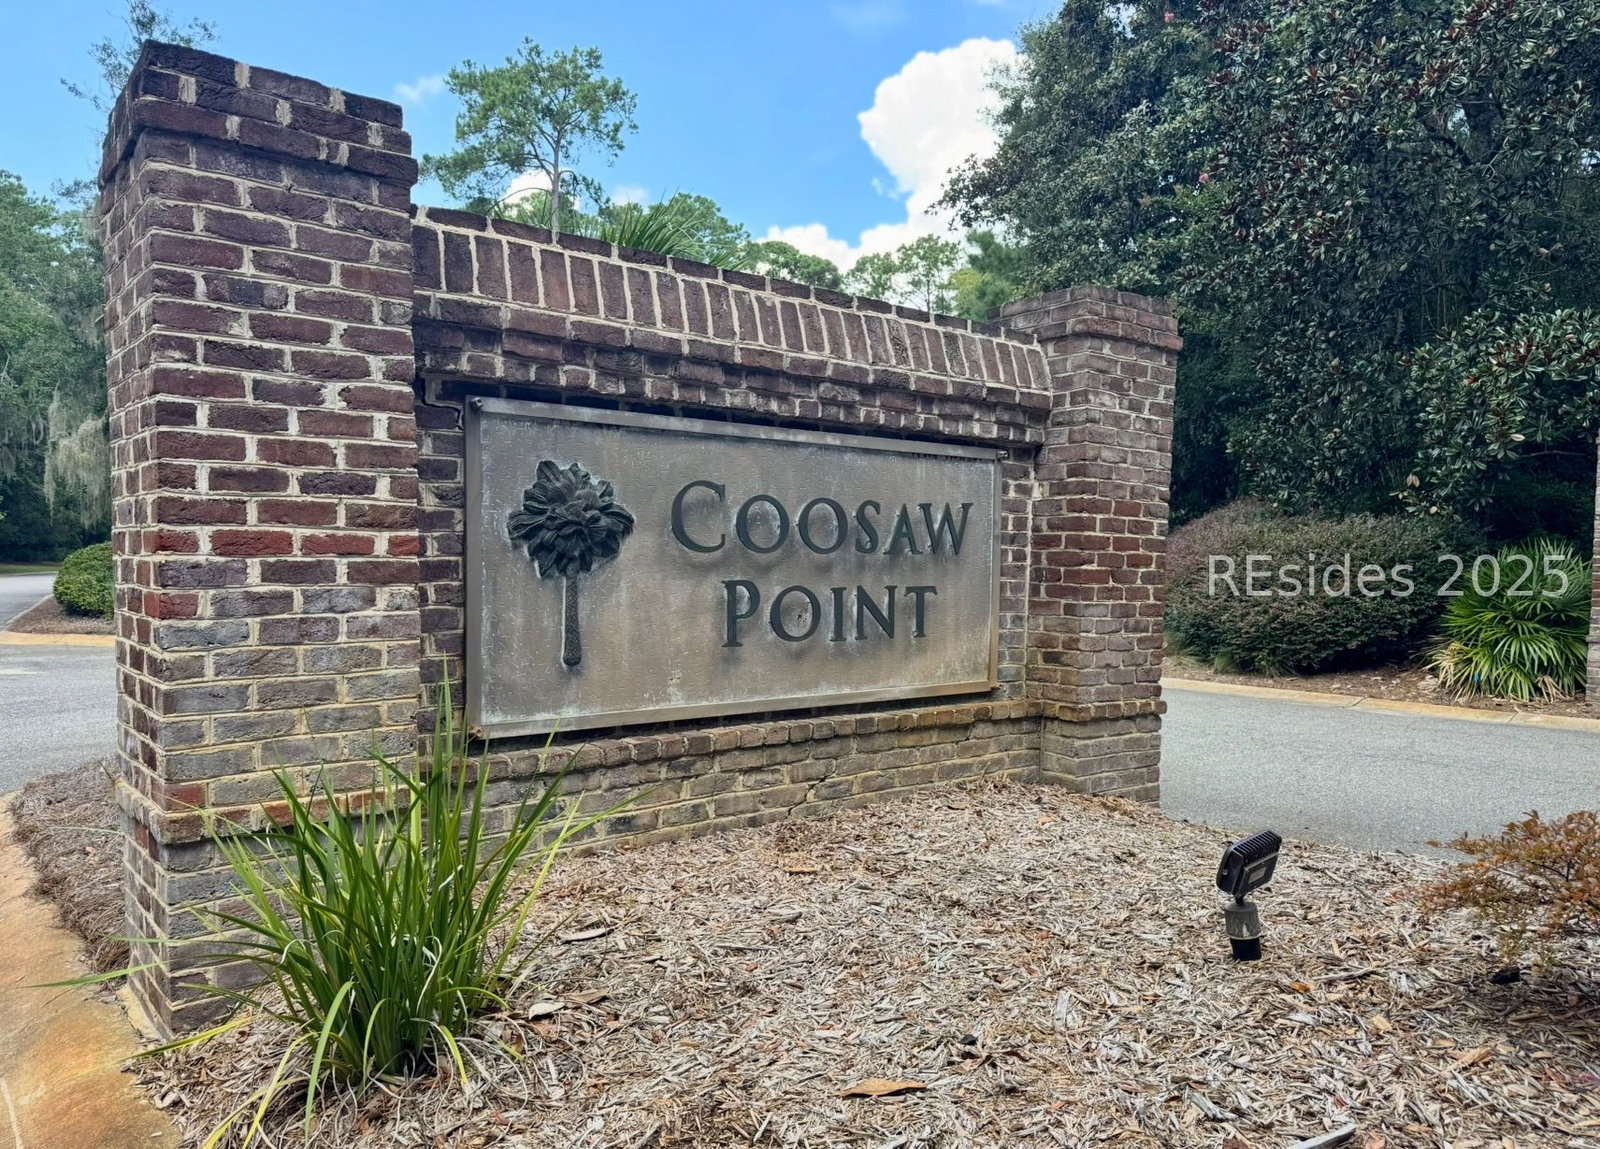
53 Park Way offers the quintessential Lowcountry lifestyle in the highly desirable Coosaw Point community on Lady's Island. Framed by mature landscaping and timeless Southern architecture, this charming cottage-style home blends warmth, character, and modern comfort.Step inside to soaring ceilings accented by exposed beams, newly resurfaced heart pine floors, and a beautiful brick fireplace that serves as the heart of the home. The well-appointed kitchen features granite countertops, custom cabinetry, and a functional layout designed for both everyday living and effortless entertaining. Each bedroom offers the convenience of a private bath, while a dramatic spiral staircase leads to an additional spacious upper-level suite ideal for guests, a home office, media room, or flex space.Outdoor living shines with a welcoming front porch, private side porch, and screened porch perfect for enjoying the coastal breeze year-round. An oversized detached garage and rear carport provide abundant storage and parking.As a resident of Coosaw Point, you'll enjoy an unmatched amenity package including a waterfront clubhouse, deepwater dock, resort-style pool, tennis and pickleball courts, and scenic walking trails. 53 Park Way is more than a home-it's a lifestyle.
/u.realgeeks.media/sherrysellshiltonhead/Logo_1-min.png)
Additional Information
- Year Built
- 2007
- Style
- Two Story
- Lot Size
- 8,276
- Amenities
- Boat Ramp, Clubhouse, Barbecue, Playground, Pickleball, Pool, RV/Boat Storage, Tennis Court(s)
- Interior Features
- Bookcases, Built-in Features, Ceiling Fan(s), Fireplace, Main Level Primary, New Paint, Pull Down Attic Stairs, Pantry
- Cooling
- Central Air
- Heating
- Central
- Exterior Features
- Deck, Enclosed Porch, Fence, Sprinkler/Irrigation, Propane Tank - Owned, Propane Tank - Leased, Patio
- Roof
- Metal
- Master On Main
- Yes
- Pool Description
- Community
- Garage Spaces
- 1
Listing courtesy of Coastal Real Estate Solutions II.
Mortgage Calculator

We do not attempt to independently verify the currency, completeness, accuracy or authenticity of the data contained herein. It may be subject to transcription and transmission errors. Accordingly, the data is provided on an “as is” “as available” basis only and may not reflect all real estate activity in the market. © 2026 REsides, Inc. All rights reserved. Certain information contained herein is derived from information, which is the licensed property of, and copyrighted by, REsides, Inc.