1270 Windswept Oak Lane, Beaufort, SC 29902
- $1,075,000
- 5
- BD
- 4
- BA
- 3,245
- SqFt






- List Price
- $1,075,000
- Price Change
- ▼ $50,000 1784828675
- MLS#
- HILTONHEAD-509456
- Status
- ACTIVE
- County
- Beaufort
- City
- Beaufort
- Subdivision
- Salem Bay
- Bedrooms
- 5
- Bathrooms
- 4
- Living Area
- 3,245
- Acres
- 0.27
- Property Subtype
- Single Family Residence
- Subtype Additional Info
- Single Family Residence
Property Description
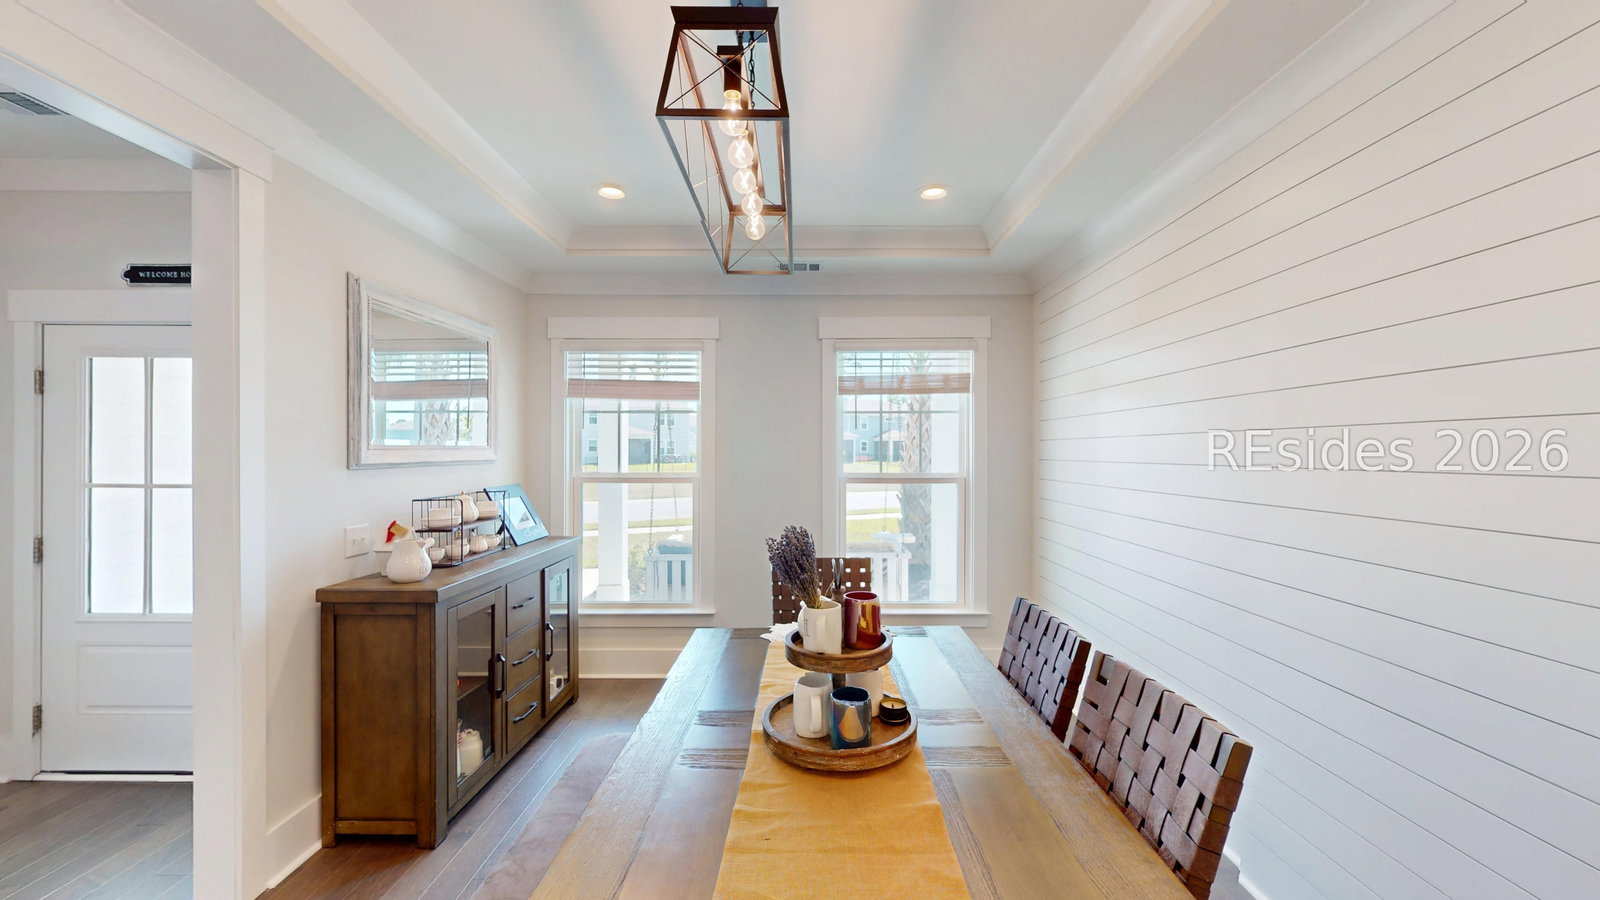
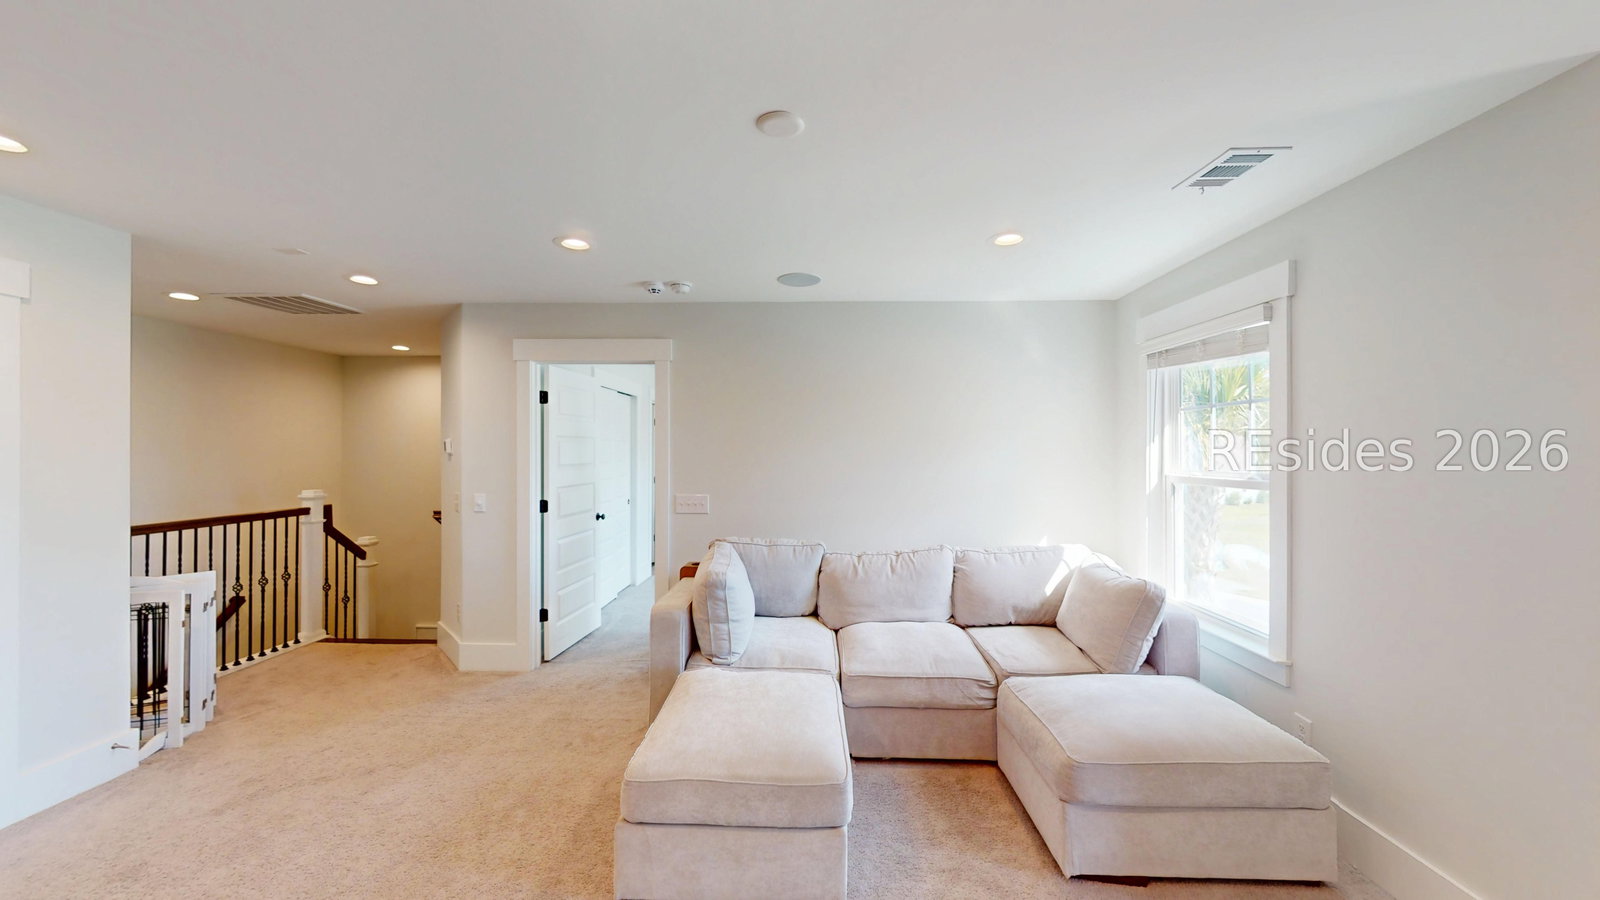
Southern charm meets thoughtful modern living in this stunning Continental model, known for its signature double-balcony design and timeless curb appeal. Inside, a bright and functional open floorplan offers both comfortable everyday living and effortless entertaining, complete with a formal dining room enhanced by custom shiplap detailing and a stylish butler's pass-through with pantry storage. The chef's kitchen features abundant cabinetry, generous counterspace, and seamless flow into the main living areas, where custom built-in cabinets add warmth and character to the living room. The main level also includes a private guest suite along with a thoughtfully designed mudroom space featuring a built-in desk--perfect for organization, work, or homework stations. Relax year-round in the sunroom overlooking sweeping views of Battery Creek, or step outside to enjoy the newly added dock and boat lift, creating the ideal waterfront lifestyle. The finished garage floor adds a polished touch to the home's functional spaces as well. Upstairs, the expansive primary suite offers a private sitting room retreat, while the additional bedrooms are thoughtfully designed with one featuring its own private en-suite bath while the other two share a convenient Jack-and-Jill bathroom layout. The loft provides the perfect space for movie nights or additional gathering space, and the upper balcony is ideal for taking in the coastal breeze and evening skies.
/u.realgeeks.media/sherrysellshiltonhead/Logo_1-min.png)
Additional Information
- Year Built
- 2023
- Style
- Two Story
- Lot Size
- 11,761
- Amenities
- Dock, Fire Pit, Pickleball, Pool
- Interior Features
- Bookcases, Built-in Features, Tray Ceiling(s), Fireplace, Smooth Ceilings, Smart Thermostat, Upper Level Primary, Loft, Pantry
- Cooling
- Heat Pump
- Heating
- Heat Pump
- Exterior Features
- Boat Lift, Balcony, Dock, Paved Driveway, Patio, Rain Gutters
- Roof
- Asphalt
- Pool Description
- Community
- Garage Spaces
- 2
Listing courtesy of Realty One Group - Lowcountry.
Mortgage Calculator

We do not attempt to independently verify the currency, completeness, accuracy or authenticity of the data contained herein. It may be subject to transcription and transmission errors. Accordingly, the data is provided on an “as is” “as available” basis only and may not reflect all real estate activity in the market. © 2026 REsides, Inc. All rights reserved. Certain information contained herein is derived from information, which is the licensed property of, and copyrighted by, REsides, Inc.