561 Sams Point Road, Beaufort, SC 29907
- $440,000
- 3
- BD
- 2
- BA
- 1,779
- SqFt




- List Price
- $440,000
- Price Change
- ▲ $15,000 1778319743
- MLS#
- HILTONHEAD-507995
- Status
- PENDING
- County
- Beaufort
- City
- Beaufort
- Subdivision
- Royal Pines Country Club Estates
- Bedrooms
- 3
- Bathrooms
- 2
- Living Area
- 1,779
- Acres
- 0.57
- Property Subtype
- Single Family Residence
- Subtype Additional Info
- Single Family Residence
Property Description
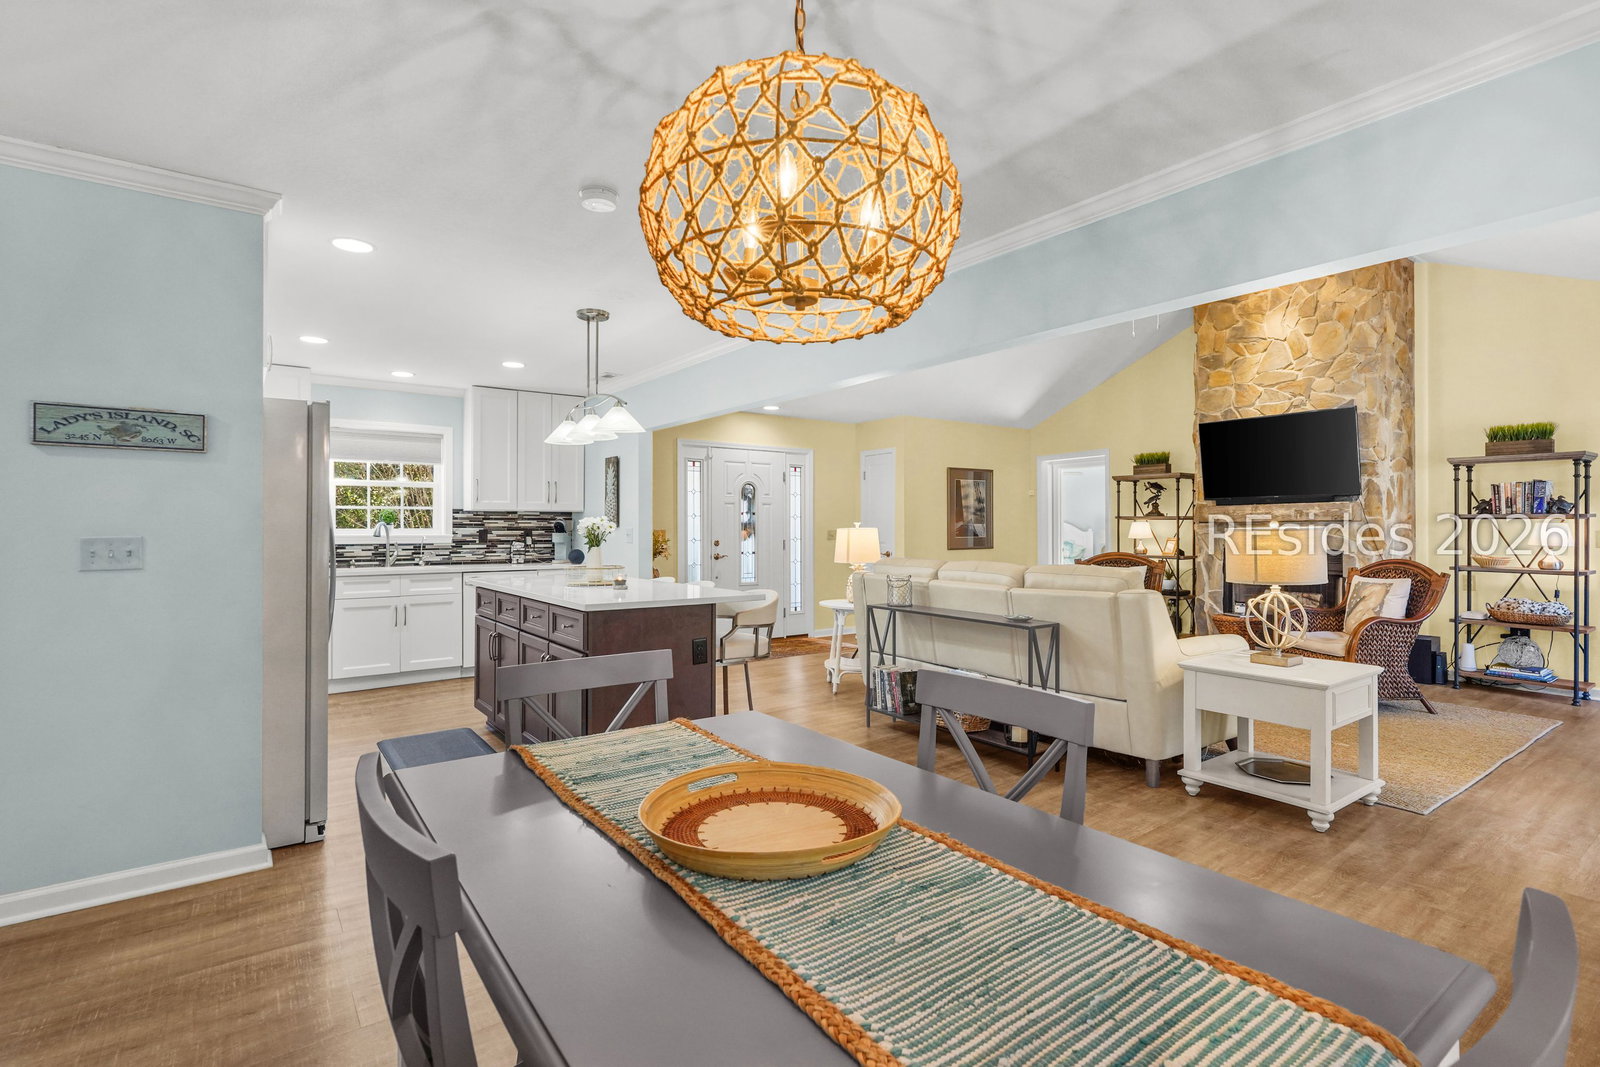
PRICED FOR A QUICK SELL! Welcome to Royal Pines, the heart of Lady's Island, this stunning ranch home offers exceptional curb appeal while radiating warmth and charm from the moment you arrive. Every room reflects careful attention to detail with stylish design touches and high quality finishes. The result is a home that is truly picture perfect. The bright, inviting kitchen showcases quartz countertops, a sleek glass, tile, and stainless steel backsplash, all Whirlpool kitchen appliances, and a generous island complete with convenient pull out drawers, perfect for both everyday living and entertaining. The open concept living room impresses with soaring cathedral ceilings and a stunning stone fireplace, beautifully accented by a solid wood mantle that serves as the room's focal point. The spacious primary bedroom offers a relaxing retreat, highlighted by elegant tray ceilings. The owner has also added a beautiful four season room, creating the perfect space to enjoy year round comfort and natural light. This home is conveniently located just minutes from shopping, dining, all grade level schools, Historic Downtown Beaufort, Historic Penn Center, Hunting Island State Park, MCAS, MCRD Parris Island, and the Naval Base in Port Royal, SC, placing everything you need within easy reach. Listed at $440,000. ( Accidently modification made to listing. Listing price is still $440,000)
/u.realgeeks.media/sherrysellshiltonhead/Logo_1-min.png)
Additional Information
- Year Built
- 2005
- Style
- One Story
- Lot Size
- 24,829
- Amenities
- None
- Interior Features
- Cathedral Ceiling(s), Fireplace, High Ceilings, Main Level Primary, Pull Down Attic Stairs, Cable TV, Vaulted Ceiling(s), Pantry, Workshop
- Cooling
- Central Air, Electric, Heat Pump
- Heating
- Electric, Heat Pump
- Exterior Features
- Deck, Fence, Paved Driveway, Rain Gutters
- Roof
- Asphalt
- Master On Main
- Yes
- Garage Spaces
- 2
Listing courtesy of Howard Hanna Allen Tate Lowcountry.
Mortgage Calculator

We do not attempt to independently verify the currency, completeness, accuracy or authenticity of the data contained herein. It may be subject to transcription and transmission errors. Accordingly, the data is provided on an “as is” “as available” basis only and may not reflect all real estate activity in the market. © 2026 REsides, Inc. All rights reserved. Certain information contained herein is derived from information, which is the licensed property of, and copyrighted by, REsides, Inc.